
Deodata Vaccaro
(716) 566-8852
(716) 566-8852
BEDS4
BATHS1 full 1 partial
SQUARE FEET1,462
MLS#R1710731
STATUSActive
PROPERTY TYPEResidential - Single Family
SUBDIVISIONL H Houck
SCHOOLRochester
Property Description
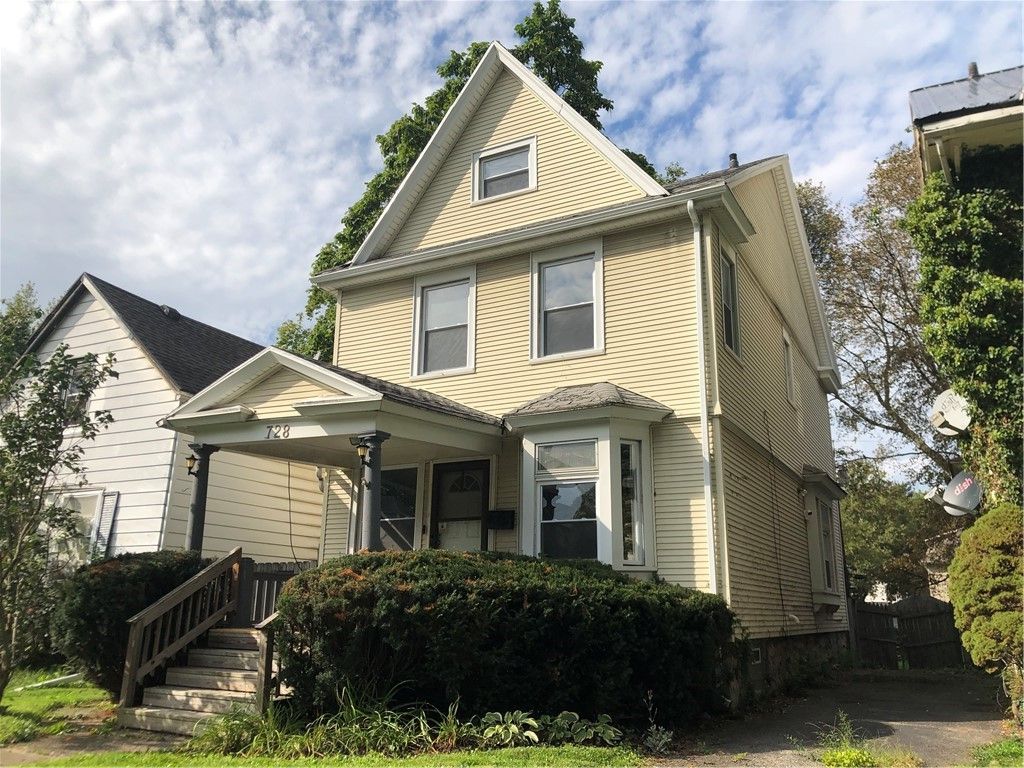
Welcome to 728 Garson Avenue! With 4 bedrooms and 1.5 baths, this property has much to offer. Upon entry you are greeted with a large foyer, which could also double as another living/family room. The kitchen has been upgraded with stainless steel appliances and beautiful cabinets and flooring. The living room and dining room both have gorgeous stained glass windows that represent the charm of this 1910 home. First floor laundry, a large front porch, and a generously sized back yard are just a few of the added bonuses. Lastly, the unfinished attic provides the potential for even more living space. Don't miss it! Book your appointment today. Delayed negotiations will be held on Tuesday, Sept 22nd at 3pm.
Property Features
Property Type: Residential - Single Family
Basement: Full
Fenced: Yes
Heating: Gas, ForcedAir
Home Style: HistoricAntique, TwoStory
Lot Size: 0.11 Acres
Roof Type: Asphalt, Shingle
Stories: 2.0
Taxes: $3,629
Year Built: 1910
Amenities
SeparateFormalDiningRoom
EntranceFoyer
SeparateFormalLivingRoom
ConvertibleBedroom
BlacktopDriveway
FullyFenced
Feature Descriptions
Appliances: Dryer, Dishwasher, ExhaustFan, GasOven, GasRange, GasWaterHeater, Microwave, Refrigerator, RangeHood, Washer
Exterior: AluminumSiding, VinylSiding
Fencing: Full
Flooring: LuxuryVinyl, Tile, Varies
Laundry: MainLevel
Lot: NearPublicTransit, Rectangular, RectangularLot, ResidentialLot
Lot Dimensions: 33X140
Parcel#: 261400-107-630-0002-024-000-0000
Parking: NoGarage
Parking Notes: NoGarage
Patio/Porch: Covered, Porch
Security: SecuritySystemOwned
Sewer: Connected
Utilities: HighSpeedInternetAvailable, SewerConnected, WaterConnected
Water: Connected, Public
Window: LeadedGlass, ThermalWindows
Local Schools
School District: Rochester
Listed By / Shown By
Listing By
Agency Name: Berkshire Hathaway HS Zambito
Agency Phone: 585-448-0115
Shown By
Agent Name: Deodata Vaccaro
Agent Phone: (716) 566-8852
Agency Title: MJ Peterson Real Estate

Estimate Your Payment
Estimated Payment
$ 704.92 per month $355.87 Principal & Interest $302.42 Property Tax $46.64 Homeowner's InsuranceChange Payment Information

Privacy Policy / DMCA Notice / ADA Accessibility


This site is hosted, designed and copyright
© 1994 - 2026 by
Delta Media Group, Inc. -- Patent Pending --
728 Garson Avenue | MLS# R1710731
This single family home located at 728 Garson Avenue, Rochester, NY 14609 is currently listed for sale with an asking price of $159,900. This property was built in 1910 and has 4 bedrooms and 1 full and 1 partial baths with 1462 sq. ft. Garson Avenue is located in the L H Houck subdivision within the Rochester school district. Search L H Houck real estate on dvaccaro.mjpeterson.com today.