
Deodata Vaccaro
(716) 566-8852
(716) 566-8852
BEDS3
BATHS3 full 1 partial
SQUARE FEET2,000
MLS#R1714511
STATUSActive
PROPERTY TYPEResidential - Townhouse
SCHOOLVictor
Property Description
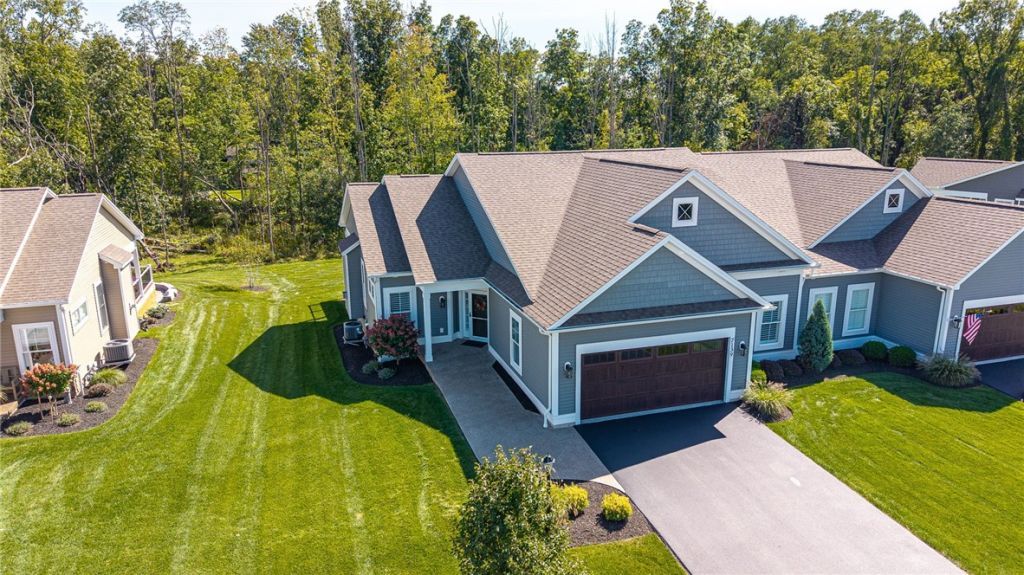
Next to new ranch townhome in sought after location! Spacious 2,000 sq ft first level and an additional 687 sq ft in the finished daylight lower level (family room, bedroom, and full bath)***A winning floor plan that offers spaces for everyone! Gracious foyer leads to an office that is private***Totally open great room and kitchen with high cathedral ceiling and gas fireplace***Bumped out dinette that can handle a long table***Covered deck and an open deck for more sun! Generous primary bedroom and bath that connects to laundry room (also accessed from hall). Second bedroom with en-suite bath creates a perfect guest space! Super sized walk-in pantry plus a large utility closet***Beautiful finishes throughout! Location is very convenient-walk into the Village of Victor or access hiking trail from Piper Meadow***This quiet, cul-de-sac street with all perimeter lots and wooded backdrops allows for privacy and minimal traffic***Delayed showings until 9/16 at 10:00 am***Delayed negotiations until 9/21 at 2:00 pm***
Property Features
Property Type: Residential - Townhouse
Basement: Egress Windows, Full, Finished, Sump Pump
Cooling: Central Air
Fireplaces: 1
Garage: 2 car attached
Heating: Gas, Baseboard, Forced Air
Lot Size: 0.10 Acres
Roof Type: Architectural, Shingle
Stories: 1.0
Taxes: $13,363
Year Built: 2021
Amenities
Breakfast Bar
Ceiling Fan(s)
Cathedral Ceiling(s)
Den
Entrance Foyer
Guest Accommodations
Granite Counters
Great Room
Home Office
Kitchen Island
Kitchen/Family Room Combo
Sliding Glass Door(s)
Walk-In Pantry
Bedroom on Main Level
Bath in Primary Bedroom
Main Level Primary
Programmable Thermostat
Awning(s)
Deck
Feature Descriptions
Accessibility: Accessible Bedroom, Accessible Doors, Accessible Entrance
Appliances: Dishwasher, Exhaust Fan, Free-Standing Range, Disposal, Gas Oven, Gas Range, Gas Water Heater, Microwave, Oven, Refrigerator, Range Hood, Tankless Water Heater, Humidifier
Association Amenities: None
Community Features: Trails/Paths
Door Features: Sliding Doors
Exterior: Attic/Crawl Hatchway(s) Insulated, Vinyl Siding
Flooring: Carpet, Hardwood, Tile, Varies
HOA Fee: 400/ Monthly
Laundry: Main Level
Lot: Cul-De-Sac, Rectangular, Rectangular Lot, Residential Lot
Lot Dimensions: 50X87
Parcel#: 324889-015-011-0001-216-000
Parking: Attached, Garage, Open, Garage Door Opener
Parking Notes: Attached, Garage, Open, Garage Door Opener
Patio/Porch: Deck, Open, Porch
Pets Allowed: Cats OK, Dogs OK, Number Limit
Sewer: Connected
Utilities: Cable Available, Electricity Connected, High Speed Internet Available, Sewer Connected, Water Connected
Water: Connected, Public
Local Schools
School District: Victor
Listed By / Shown By
Listing By
Agency Name: Red Barn Properties
Agency Phone: 585-381-2222
Shown By
Agent Name: Deodata Vaccaro
Agent Phone: (716) 566-8852
Agency Title: MJ Peterson Real Estate

Estimate Your Payment
Estimated Payment
$ 2,749.78 per month $1,446.62 Principal & Interest $1,113.58 Property Tax $189.58 Homeowner's InsuranceChange Payment Information

Privacy Policy / DMCA Notice / ADA Accessibility


This site is hosted, designed and copyright
© 1994 - 2026 by
Delta Media Group, Inc. -- Patent Pending --
7139 Cassidy Court | MLS# R1714511
This townhouse located at 7139 Cassidy Court, Victor, NY 14564 is currently listed for sale with an asking price of $650,000. This property was built in 2021 and has 3 bedrooms and 3 full and 1 partial baths with 2000 sq. ft. Cassidy Court is located within the Victor school district. Search Victor real estate on dvaccaro.mjpeterson.com today.