
Deodata Vaccaro
(716) 566-8852
(716) 566-8852
BEDS5
BATHS3 full 2 partial
SQUARE FEET3,495
MLS#B1714467
STATUSActive
PROPERTY TYPEResidential - Single Family
SUBDIVISIONStonehenge Farms
SCHOOLOrchard Park
Property Description
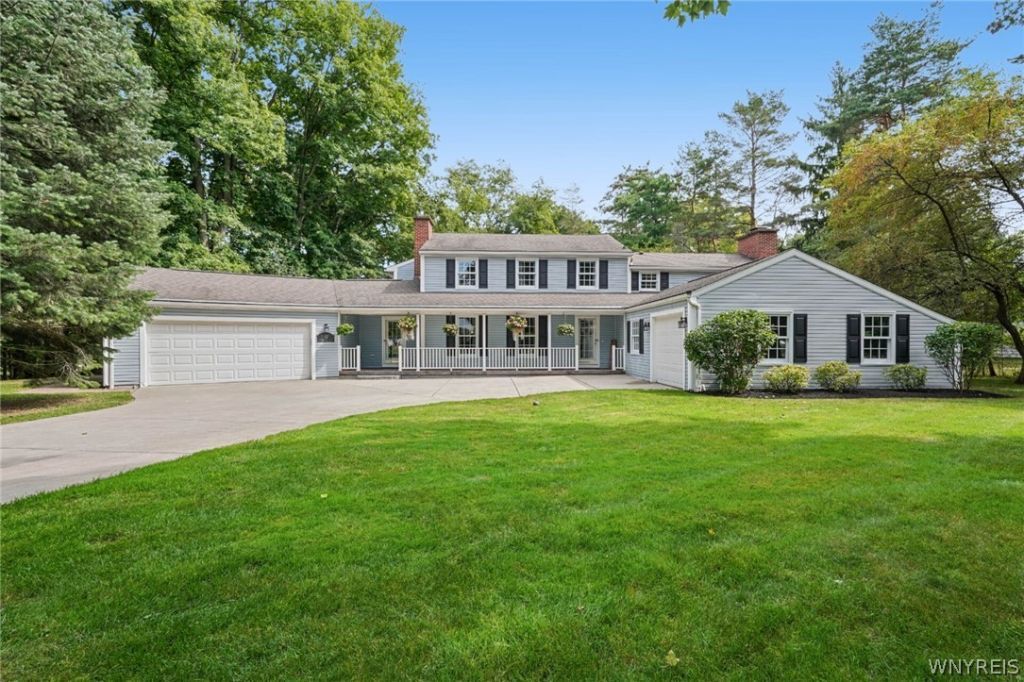
Extraordinary traditional home on one of Orchard Park's most sought after streets. Amazing family room across rear of house with high ceilings, hardwood flooring, two built-in window seats, gas fireplace & sliders to a lovely stamped concrete patio. Open, bright white, granite, fully equipped kitchen with breakfast bar, breakfast room and hardwood floor. Spacious formal dining room with pellet stove & French doors to foyer. Very unique Pub room (living room) with custom mahogany paneling, pegged hardwood floors, WBFP, beamed ceiling, built-in bookshelves, wet bar with three refrigerators & dishwasher. A very special place for entertaining! This room also has sliders to a 19x12 sunroom overlooking a beautiful parklike yard. Huge mudroom with a triple closet ( 2) 1/2 baths, a separate gym/exercise room round out the 1st floor. Upstairs is an incredible primary suite with a two sided fireplace, wet bar, wine refrigerator and walk-in closet. Stunning primary bath with double vanity, jetted tub, separate shower, & fireplace.Four more bedrooms, (5th bedroom serves as multi-purpose 2nd floor laundry room & extra guest room), and two more full baths on this level. Finished media room in basement with projector and 15' screen.This home is situated on an over 3/4 acre parklike lot. It has been beautifully maintained and has a lot to offer. Don't miss this gem! Offers due September 23, 2026 at noon.
Property Features
Property Type: Residential - Single Family
Basement: Full, Partially Finished, Sump Pump
Cooling: Central Air
Fireplaces: 3
Garage: 3 car attached
Heating: Gas, Forced Air
Home Style: Colonial, Two Story, Traditional
Lot Size: 0.88 Acres
Roof Type: Architectural, Shingle
Stories: 2.0
Taxes: $16,263
Year Built: 1962
Amenities
Wet Bar
Breakfast Bar
Breakfast Area
Ceiling Fan(s)
Cathedral Ceiling(s)
Separate/Formal Dining Room
Entrance Foyer
Eat-in Kitchen
French Door(s)/Atrium Door(s)
Separate/Formal Living Room
Jetted Tub
Pantry
Sliding Glass Door(s)
Solid Surface Counters
Bar
Natural Woodwork
Programmable Thermostat
Workshop
Concrete Driveway
Sprinkler/Irrigation
Patio
Feature Descriptions
Appliances: Double Oven, Dryer, Dishwasher, Gas Cooktop, Disposal, Gas Water Heater, Microwave, Refrigerator, Washer
Days on Site: 4
Door Features: Sliding Doors
Exterior: Vinyl Siding
Fencing: Pet Fence
Flooring: Carpet, Ceramic Tile, Hardwood, Varies
Laundry: Upper Level
Lot: Near Public Transit, Rectangular, Rectangular Lot, Residential Lot
Lot Dimensions: 171X222
Parcel#: 146001-173-060-0002-012-000
Parking: Attached, Garage, Circular Driveway, Garage Door Opener
Parking Notes: Attached, Garage, Circular Driveway, Garage Door Open
Patio/Porch: Covered, Patio, Porch
Security: Security System Owned
Sewer: Connected
Utilities: Cable Available, Electricity Connected, High Speed Internet Available, Sewer Connected, Water Connected
Water: Connected, Public
Window: Thermal Windows
Local Schools
High School: Orchard Park High
Middle School: Orchard Park Middle
Elementary School: Eggert Road Elementary
School District: Orchard Park
Listed By / Shown By
Listing By
Agency Name: Howard Hanna WNY Inc.
Agency Contact: 716-863-2110
Shown By
Agent Name: Deodata Vaccaro
Agent Phone: (716) 566-8852
Agency Title: MJ Peterson Real Estate

Estimate Your Payment
Estimated Payment
$ 3,217.75 per month $1,646.70 Principal & Interest $1,355.25 Property Tax $215.80 Homeowner's InsuranceChange Payment Information

Privacy Policy / DMCA Notice / ADA Accessibility


This site is hosted, designed and copyright
© 1994 - 2026 by
Delta Media Group, Inc. -- Patent Pending --
53 Stonehenge Drive | MLS# B1714467
This single family home located at 53 Stonehenge Drive, Orchard Park, NY 14127 is currently listed for sale with an asking price of $739,900. This property was built in 1962 and has 5 bedrooms and 3 full and 2 partial baths with 3495 sq. ft. Stonehenge Drive is located in the Stonehenge Farms subdivision within the Orchard Park school district. Search Stonehenge Farms real estate on dvaccaro.mjpeterson.com today.