
Deodata Vaccaro
(716) 566-8852
(716) 566-8852
BEDS3
BATHS2 full 1 partial
SQUARE FEET1,590
MLS#B1701519
STATUSActive
PROPERTY TYPEResidential - Condominium
SUBDIVISIONTannery Brook Ph 01
SCHOOLEast Aurora
Property Description
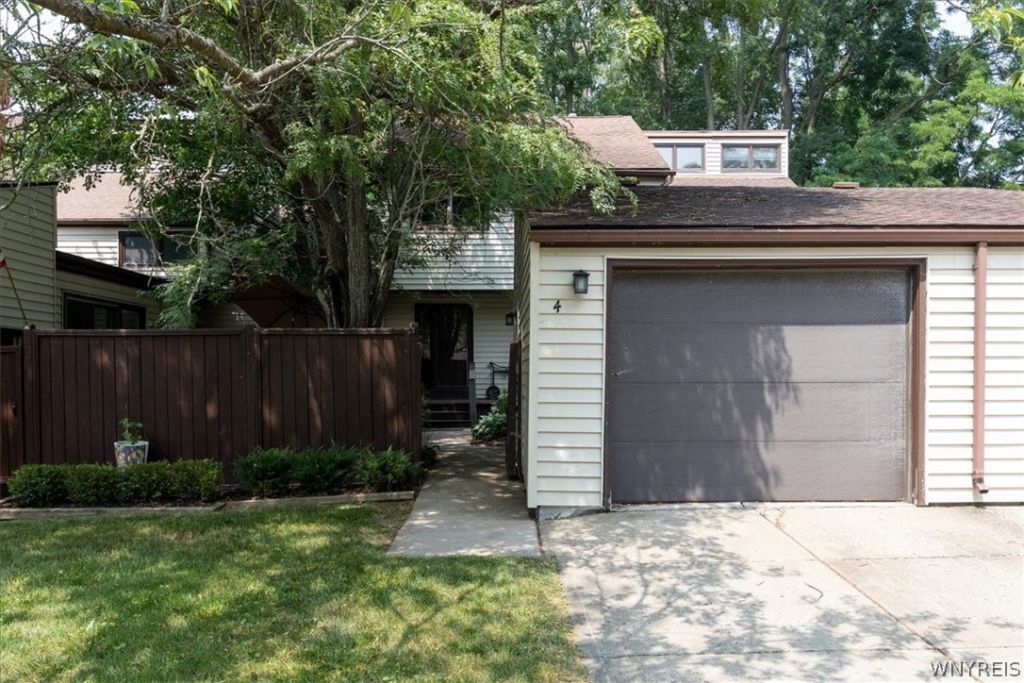
A wonderful lifestyle for all stages of life. This home has 3 bedrooms 2 full, 1/2 baths,,Spacious living room, dining room, freshly carpeted with gas fireplace. Sliding door leads to a deck that overlooks a private park-like setting. The updated eating kitchen also overlooks a picturesque walled courtyard of perennials and an entrance to the attached garage. As you enter the community, There is a clubhouse that houses a kitchen and entertaining_area that can be rented..The in-ground pool is a wonderful way to meet people.
Property Features
Property Type: Residential - Condominium
Basement: Full, SumpPump
Fireplaces: 1
Garage: 1
Heating: Gas, ForcedAir
Lot Size: 0.05 Acres
Roof Type: Asphalt
Stories: 2.0
Taxes: $6,142
Year Built: 1973
Amenities
EntranceFoyer
EatInKitchen
SeparateFormalLivingRoom
LivingDiningRoom
SlidingGlassDoors
SolidSurfaceCounters
WindowTreatments
Deck
Pool
Patio
Feature Descriptions
Appliances: Dishwasher, FreeStandingRange, GasWaterHeater, Oven, Refrigerator
Association Amenities: Clubhouse, CommunityKitchen, Pool
Door Features: SlidingDoors
Exterior: Other, VinylSiding
Flooring: Carpet, Laminate, Varies
HOA Fee: 200/ Monthly
Laundry: InBasement
Lot: Rectangular, RectangularLot, Wooded
Lot Dimensions: 21X101
Parcel#: 142401-165-630-0001-019-000
Parking: Assigned, Detached, Garage, OneSpace, GarageDoorOpener
Parking Notes: Assigned, Detached, Garage, OneSpace, GarageDoorOpener
Patio/Porch: Deck, Patio
Pets Allowed: CatsOk, DogsOk
Pool: Association, InGround
Sewer: Connected
Swimming Pool: Yes
Utilities: CableAvailable, SewerConnected, WaterConnected
Water: Connected, Public
Window: Drapes
Local Schools
High School: East Aurora High
Middle School: East Aurora Middle
Elementary School: Parkdale Elementary
School District: East Aurora
Listed By / Shown By
Listing By
Agency Name: HUNT Real Estate Corporation
Agency Contact: 716-465-4666
Shown By
Agent Name: Deodata Vaccaro
Agent Phone: (716) 566-8852
Agency Title: MJ Peterson Real Estate

Estimate Your Payment
Estimated Payment
$ 1,316.09 per month $711.07 Principal & Interest $511.83 Property Tax $93.19 Homeowner's InsuranceChange Payment Information

Privacy Policy / DMCA Notice / ADA Accessibility


This site is hosted, designed and copyright
© 1994 - 2026 by
Delta Media Group, Inc. -- Patent Pending --
4 Tolland Bore | MLS# B1701519
This condo located at 4 Tolland Bore, East Aurora, NY 14052 is currently listed for sale with an asking price of $319,500. This property was built in 1973 and has 3 bedrooms and 2 full and 1 partial baths with 1590 sq. ft. Tolland Bore is located in the Tannery Brook Ph 01 subdivision within the East Aurora school district. Search Tannery Brook Ph 01 real estate on dvaccaro.mjpeterson.com today.