
Deodata Vaccaro
(716) 566-8852
(716) 566-8852
BEDS2
BATHS2 full 1 partial
SQUARE FEET2,049
MLS#B1714966
STATUSActive
PROPERTY TYPEResidential - Single Family
SCHOOLWilliamsville
Property Description
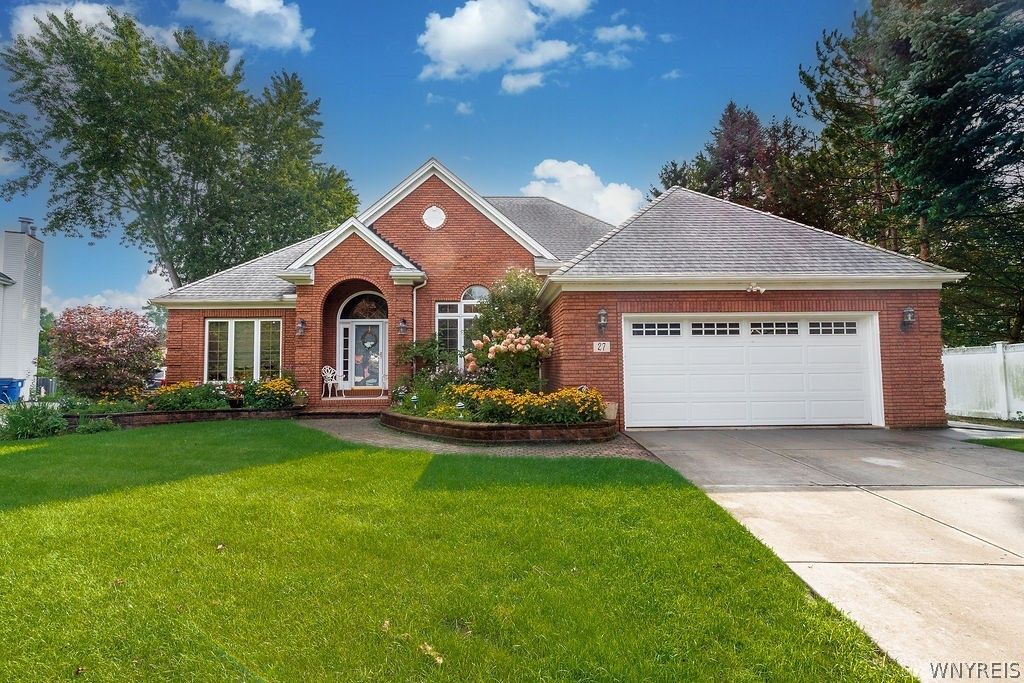
The Ranch you have been waiting for! Quality built brick front ranch located on quiet Cul De Sac street. Welcoming foyer sets the tone with warm high end cherry hardwood flooring, living room with cathedral ceiling and gas fireplace surrounded by stacked windows. The den off the foyer also has HW floors and French doors for a touch of elegance and privacy. Formal dining room with custom trim details and space large enough for all gatherings. The kitchen has warm cherry tone cabinets, built in appliances and a custom built in wall unit to display all your treasures. Off the kitchen is the versatile 3 season room overlooking private yard, this will become your favorite room. The primary bedroom suite has large walk-in closet, primary bathroom with tub and shower. First floor laundry with sink and storage cabinets. The basement has a finished rec room, convenient 1/2 bath and plenty of storage space. Furnace and central air 2021, leaf filter gutter guards. No association fees! Seller reserves the right to set an offer deadline. Open Saturday 9/19 11-1pm.
Property Features
Property Type: Residential - Single Family
Basement: Partially Finished, Sump Pump
Cooling: Central Air
Fenced: Yes
Fireplaces: 1
Garage: 2.5 car attached
Heating: Gas, Forced Air
Home Style: Ranch
Lot Size: 0.52 Acres
Roof Type: Architectural, Shingle
Stories: 1.0
Taxes: $10,303
Year Built: 1999
Amenities
Ceiling Fan(s)
Cathedral Ceiling(s)
Den
Separate/Formal Dining Room
Eat-in Kitchen
Separate/Formal Living Room
Sliding Glass Door(s)
Solid Surface Counters
Main Level Primary
Primary Suite
Concrete Driveway
Fully Fenced
Patio
Private Yard
See Remarks
Feature Descriptions
Appliances: Dryer, Dishwasher, Electric Cooktop, Electric Oven, Electric Range, Disposal, Gas Water Heater, Microwave, Refrigerator, Washer
Days on Site: 1
Door Features: Sliding Doors
Exterior: Brick, Vinyl Siding
Fencing: Full
Flooring: Carpet, Hardwood, Varies
Laundry: Main Level
Lot: Cul-De-Sac, Irregular Lot
Lot Dimensions: 119X190
Parcel#: 142289-042-070-0006-008-000
Parking: Attached, Garage, Garage Door Opener
Parking Notes: Attached, Garage, Garage Door Opener
Patio/Porch: Patio
Sewer: Connected
Utilities: Electricity Connected, Sewer Connected, Water Connected
Water: Connected, Public
Window: Thermal Windows
Local Schools
School District: Williamsville
Listed By / Shown By
Listing By
Agency Name: Howard Hanna WNY Inc.
Agency Contact: 716-983-1155
Shown By
Agent Name: Deodata Vaccaro
Agent Phone: (716) 566-8852
Agency Title: MJ Peterson Real Estate

Estimate Your Payment
Estimated Payment
$ 2,366.41 per month $1,333.11 Principal & Interest $858.58 Property Tax $174.71 Homeowner's InsuranceChange Payment Information

Privacy Policy / DMCA Notice / ADA Accessibility


This site is hosted, designed and copyright
© 1994 - 2026 by
Delta Media Group, Inc. -- Patent Pending --
27 Brookshire Ct | MLS# B1714966
This single family home located at 27 Brookshire Ct, East Amherst, NY 14051 is currently listed for sale with an asking price of $599,000. This property was built in 1999 and has 2 bedrooms and 2 full and 1 partial baths with 2049 sq. ft. Brookshire Ct is located within the Williamsville school district. Search East Amherst real estate on dvaccaro.mjpeterson.com today.