
Deodata Vaccaro
(716) 566-8852
(716) 566-8852
BEDS5
BATHS3 full
SQUARE FEET2,300
MLS#S1710474
STATUSActive
PROPERTY TYPEResidential - Single Family
SUBDIVISIONOntarion Heights
SCHOOLOswego
Property Description
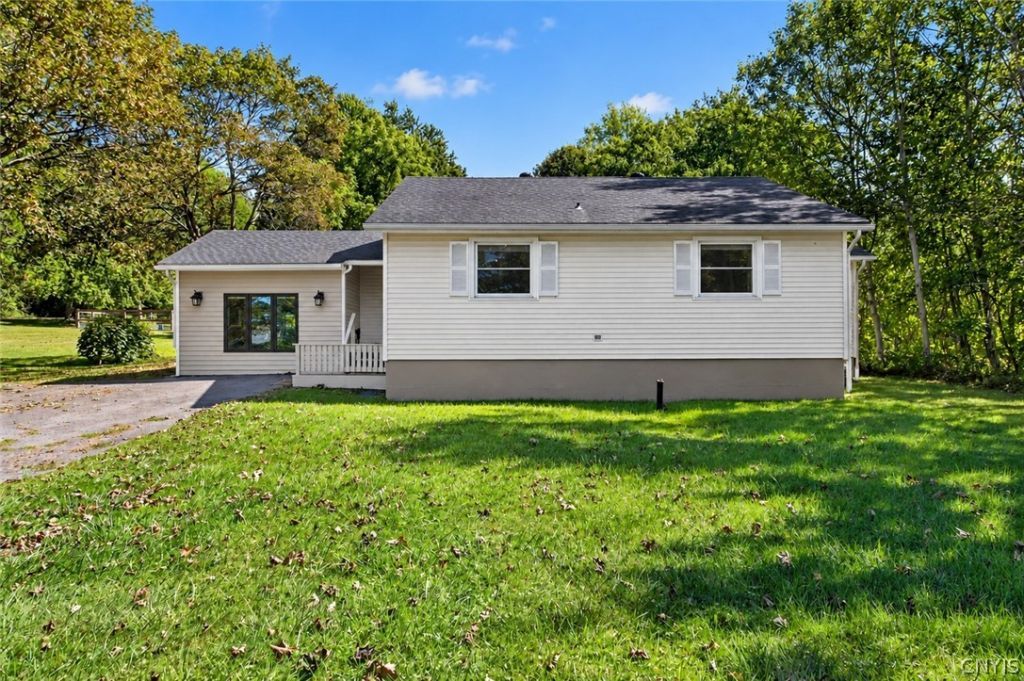
Live in the main house and let the studio help cover the mortgage, rent out both and collect from two units, or keep the whole thing to yourself. Right next to SUNY Oswego, this fully updated ranch with a separate studio apartment gives the next owner all three options. The main house offers four bedrooms and two full baths, with an updated kitchen, updated baths, newer mechanicals, and a newer roof, so there's nothing to do before moving in or leasing it out. The studio has its own private entrance, its own bath, and the same fully updated finishes, making it a natural fit for a tenant, a guest, or anyone who could use their own space. Both units are vacant, so the next owner sets the terms from day one. Add 2,300 square feet, a half-acre lot, and solid off-street parking, and you've got five bedrooms, three baths, and a combination of flexibility and location that's hard to find this close to campus. Tax record does not include the square footage from the studio apartment or added 2 bedrooms and bathroom on the rear of the main house. Additional square footage estimated by the seller.
Property Features
Property Type: Residential - Single Family
Basement: Full
Cooling: CentralAir
Heating: Gas, ForcedAir
Home Style: Ranch
Lot Size: 0.53 Acres
Stories: 1.0
Taxes: $4,183
Year Built: 1967
Amenities
BreakfastBar
DiningArea
SeparateFormalLivingRoom
BlacktopDriveway
Feature Descriptions
Appliances: Dishwasher, GasCooktop, GasOven, GasRange, GasWaterHeater, Refrigerator
Exterior: Brick, FiberCement, Frame, VinylSiding
Flooring: Carpet, Laminate, Varies
Lot: Rectangular, RectangularLot, ResidentialLot
Lot Dimensions: 100X200
Parcel#: 354200-127-019-0001-009-000-0000
Parking: NoGarage
Parking Notes: NoGarage
Sewer: Connected
Utilities: CableAvailable, SewerConnected, WaterConnected
Water: Connected, Public
Local Schools
School District: Oswego
Listed By / Shown By
Listing By
Agency Name: Hunt Real Estate Era
Agency Phone: 315-488-2926
Shown By
Agent Name: Deodata Vaccaro
Agent Phone: (716) 566-8852
Agency Title: MJ Peterson Real Estate

Estimate Your Payment
Estimated Payment
$ 1,317.47 per month $856.62 Principal & Interest $348.58 Property Tax $112.26 Homeowner's InsuranceChange Payment Information

Privacy Policy / DMCA Notice / ADA Accessibility


This site is hosted, designed and copyright
© 1994 - 2026 by
Delta Media Group, Inc. -- Patent Pending --
171 Swift Street | MLS# S1710474
This single family home located at 171 Swift Street, Oswego, NY 13126 is currently listed for sale with an asking price of $384,900. This property was built in 1967 and has 5 bedrooms and 3 full baths with 2300 sq. ft. Swift Street is located in the Ontarion Heights subdivision within the Oswego school district. Search Ontarion Heights real estate on dvaccaro.mjpeterson.com today.